Residential roof ventilation helps move air through the attic. A balanced system pairs intake vents that let outside air in with exhaust vents that let attic air out. How well it works depends on the whole home: the roof design, insulation, air sealing, and attic layout. DFW Strong Roofing helps Dallas–Fort Worth homeowners understand their ventilation options and have their roof's configuration evaluated.
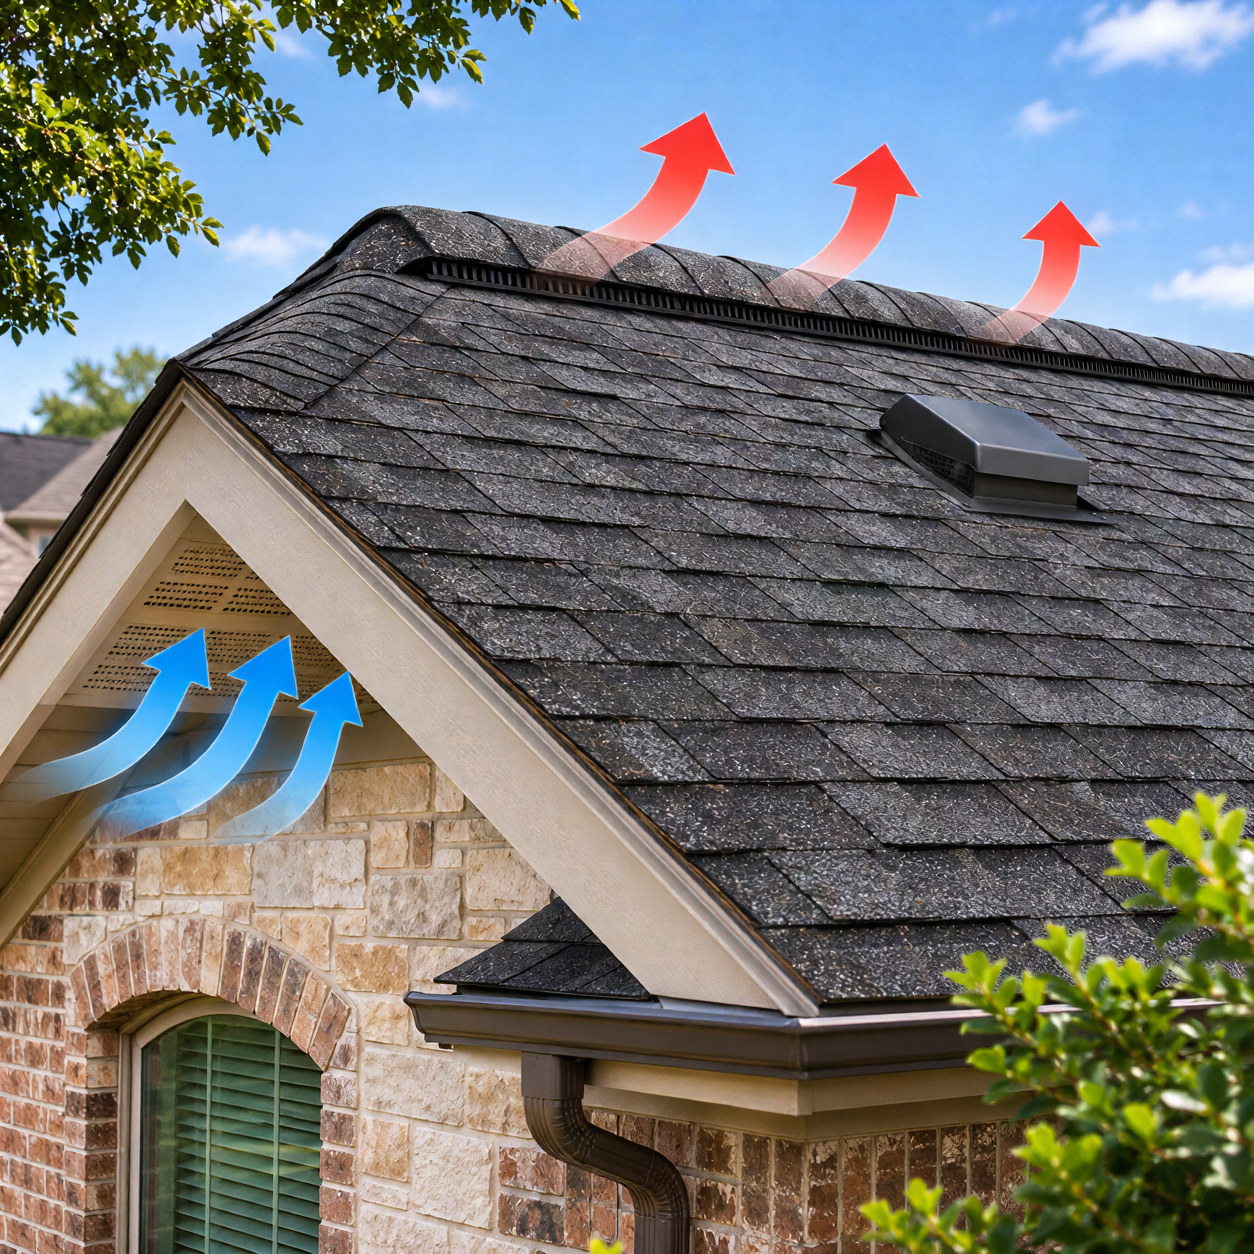
Roof ventilation relies on a simple idea: outside air enters the attic through intake vents, and attic air leaves through exhaust vents.
01
Intake Ventilation
Intake vents are typically located low on the roof or along the soffits. They allow fresh outside air to enter the attic space.
02
Exhaust Ventilation
Exhaust vents are placed higher on the roof, such as along the ridge or near the peak. They allow warm air to leave the attic space.
03
Balanced Airflow
Balanced airflow considers how much air enters and leaves the attic. Proper intake and exhaust work together to support consistent ventilation.
Why It Matters
Why Does Attic Ventilation Matter?
Appropriate attic ventilation helps manage heat and moisture in the attic. It works alongside insulation, air sealing, and the overall design of the home, so ventilation alone is not a complete solution.
Attic Heat Management
In Dallas–Fort Worth, summer sun can heat an attic substantially. Ventilation lets warm air move out of the attic and be replaced with outside air. How much it helps depends on the roof, the insulation, and the home's construction.
Moisture Management
Moisture can enter an attic from the living space or from outside. Airflow helps carry moist air out of the attic. Sealing air leaks from the living space and having appropriate insulation also play a role.
Roofing System Performance
Ventilation is one part of how a roofing system manages heat and moisture. Evaluating it together with the other roofing components helps make sure the pieces work together.
Exhaust Option
Ridge Ventilation
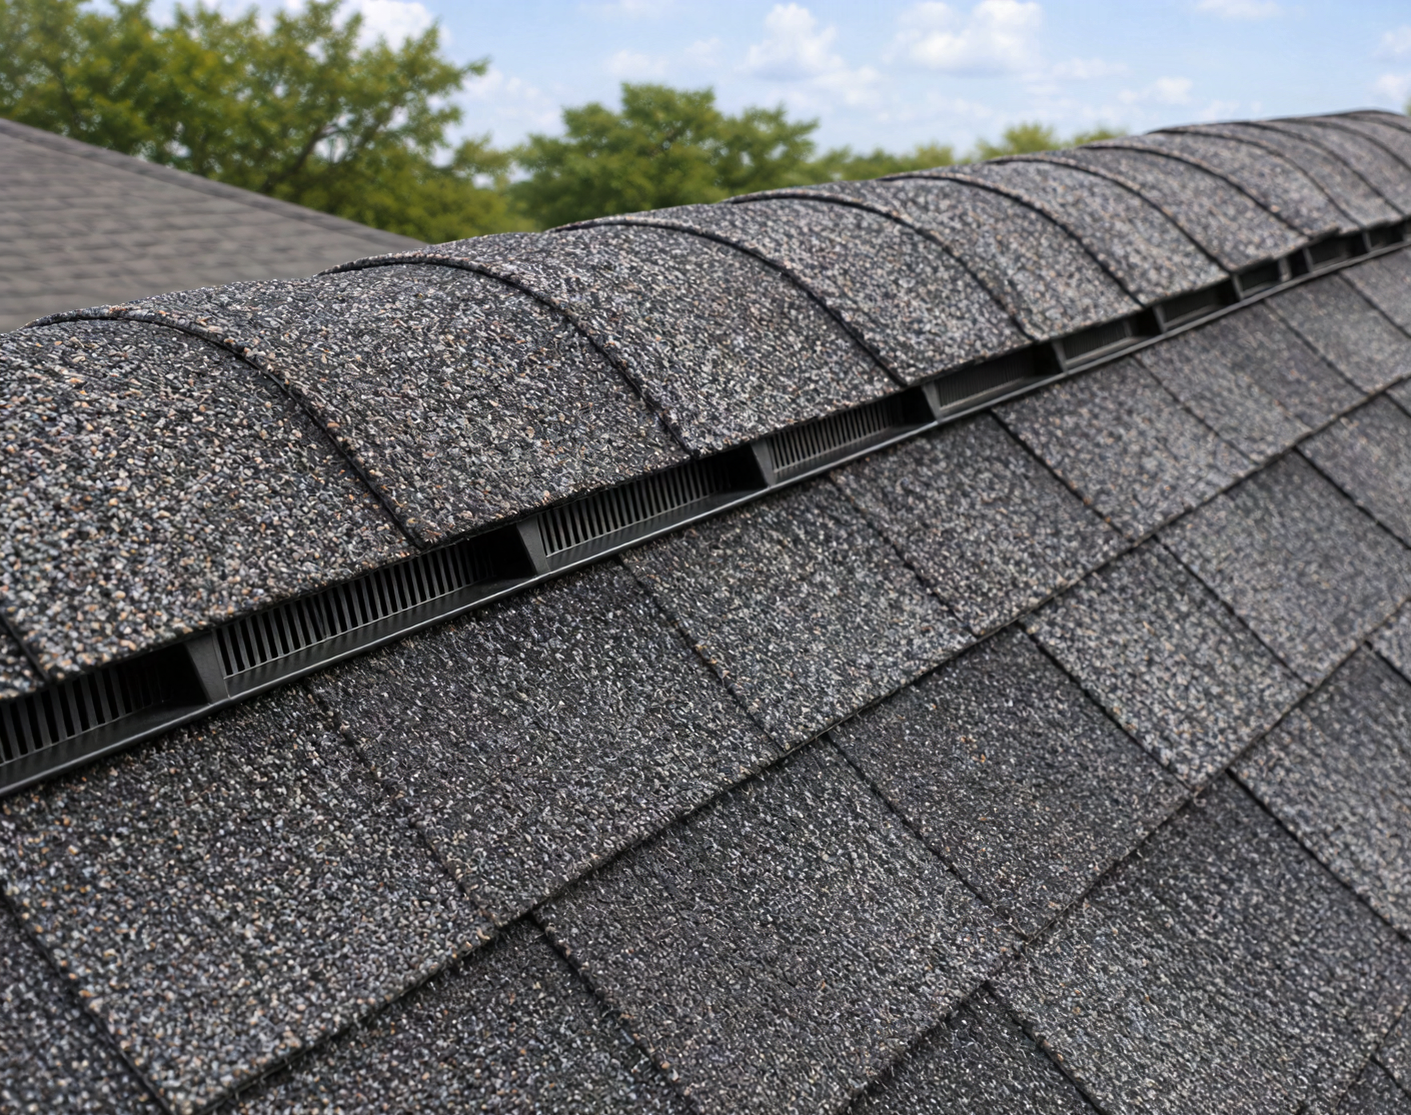
A continuous ridge vent is a low-profile exhaust option installed along the peak of the roof.
A narrow opening is created along the ridge, and a vent covers it. Warm air rising in the attic can leave through that opening, while the cover helps keep rain out. Ridge vents rely on intake elsewhere, such as soffit vents, so air can move through the attic toward the ridge.
Ridge ventilation suits many roofs with a continuous ridge line and enough intake area. Roofs with very short ridges, complex rooflines, or limited intake may need a different approach. A roofing professional can evaluate whether a ridge vent fits your roof.
Exhaust Option
Powered and Solar Roof Ventilation
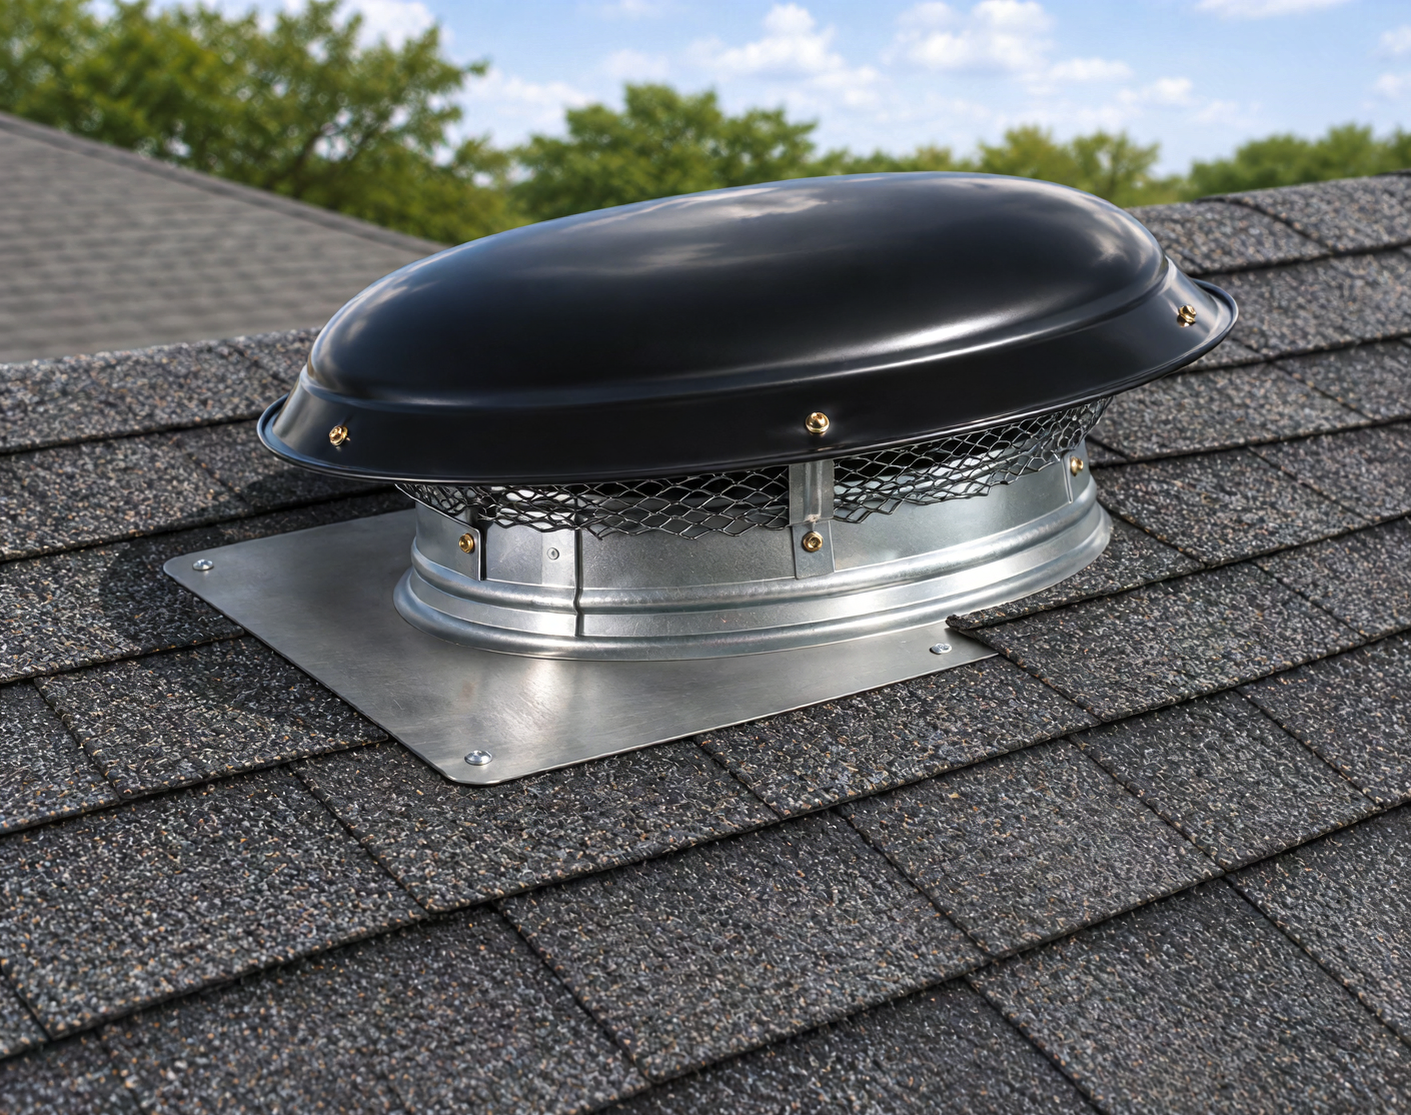
Powered and solar ventilation systems use a fan to move air out of the attic. They suit some homes, but additional exhaust is not always beneficial.
A powered attic vent uses an electric fan, often controlled by a thermostat, to push air out. Because it needs replacement air from somewhere, it requires sufficient intake. Without it, the fan may draw air from other openings, including the living space.
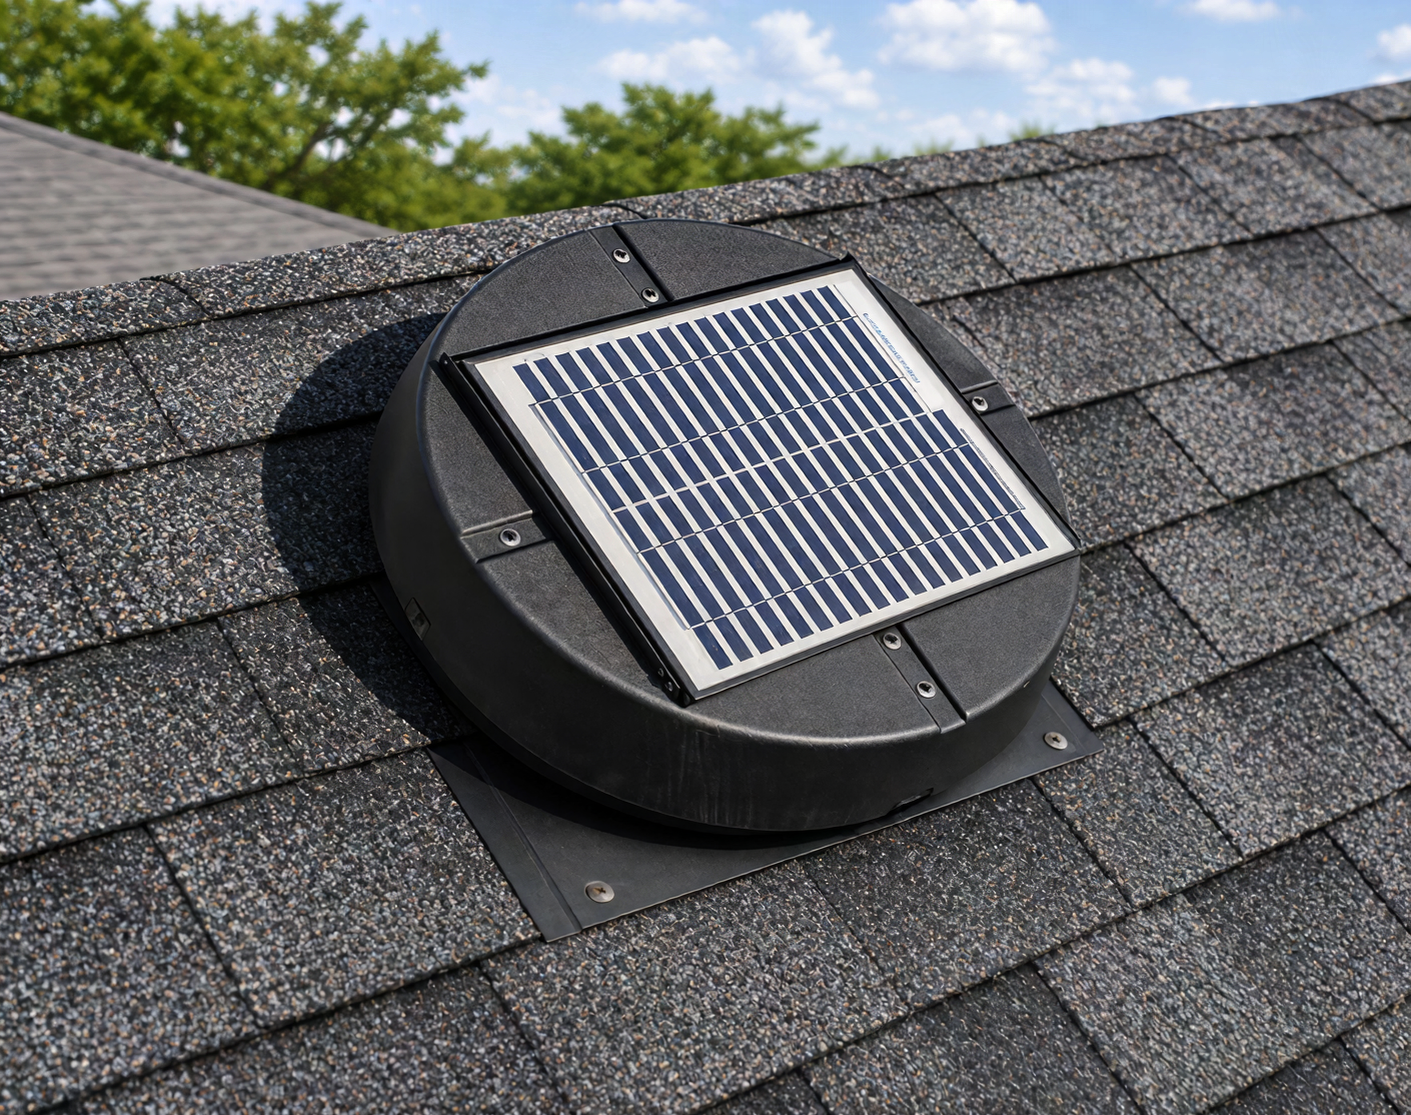
Solar attic vents use a solar panel to run the fan, so they don't connect to household wiring. The same airflow principles apply as with any powered vent.
Whether powered or passive, exhaust works only as well as the intake that supplies it. We look at intake first.
During a Roof Replacement
Roof Ventilation During Roof Replacement
A roof replacement is a good time to look at the attic ventilation already on your home, since the roof is open and accessible.
Review Existing Ventilation
We look at the intake and exhaust components already in place, such as soffit vents, ridge vents, and roof vents, and note whether they appear blocked, damaged, or mismatched.
Verify Ventilation Requirements
Ventilation needs depend on attic size, roof design, and applicable requirements, and manufacturer instructions apply to the products used. We verify what your roof needs before recommending components.
Build My Roof
Build Ventilation Into Your Roofing System
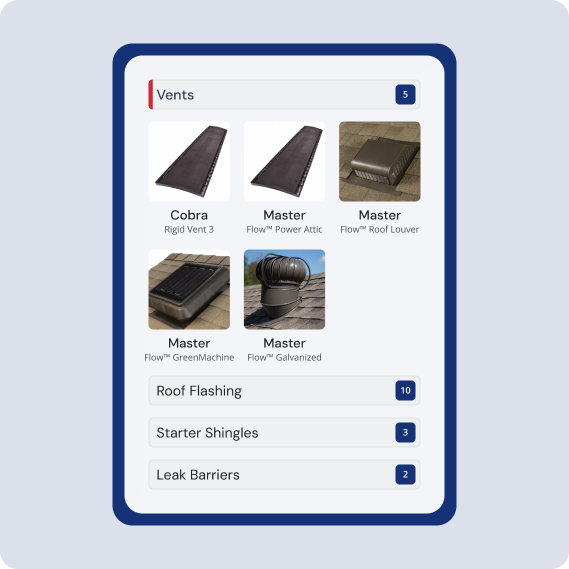
Ventilation is one of the components you can explore in Build My Roof, alongside shingles, underlayment, flashing, and more.
Review the available ventilation options with plain-language explanations of what each one does.
A DFW Strong Roofing professional verifies roof-specific requirements, including ventilation, before your final proposal.
FAQ
Roofing Questions Answered by Our Experts
Checkout some of our recently asked questions
Roof ventilation helps move outside air through an attic using a combination of intake and exhaust vents. Intake vents, commonly installed near the lower edges of the roof, allow outside air to enter the attic. Exhaust vents, typically located higher on the roof, provide a path for air to exit.
A properly designed system considers the balance between intake and exhaust ventilation, attic size, and roof configuration. DFW Strong Roofing evaluates these factors when recommending ventilation options for residential roofing systems throughout Dallas–Fort Worth.
North Texas homes experience intense summer heat, seasonal temperature changes, heavy rainfall, and varying humidity levels. Proper attic ventilation can help manage heat and moisture conditions within a ventilated attic.
However, ventilation works alongside other building components, including insulation, air sealing, and attic design. Adding vents alone does not guarantee lower indoor temperatures or reduced energy costs.
DFW Strong Roofing evaluates the existing roofing system and available ventilation options to help homeowners understand which configurations may be appropriate for their homes.
Intake ventilation allows outside air to enter the lower portion of a ventilated attic, while exhaust ventilation provides an opening for air to exit near the upper portion of the roof.
Soffit vents are a common intake option, while ridge vents and certain roof-mounted vents provide exhaust ventilation.
Both components are important because an exhaust system without adequate intake may not function as intended. Proper ventilation design considers the amount of available intake and exhaust, attic configuration, and applicable installation requirements rather than simply increasing the number of roof vents.
Ridge vents are installed along qualifying roof ridges to provide an exhaust path for attic air. When paired with appropriate intake ventilation, they can support airflow through a properly designed attic ventilation system.
Continuous ridge vents offer a relatively low-profile appearance because they follow the roof's ridge line and are often covered with compatible ridge cap shingles.
Not every roof is suitable for ridge ventilation. Roof geometry, available ridge length, existing intake openings, and other ventilation components must be considered before selecting a ridge vent system.
Ridge vents are not automatically better than traditional roof-mounted exhaust vents. Both can be effective when properly selected and installed as part of a balanced ventilation system.
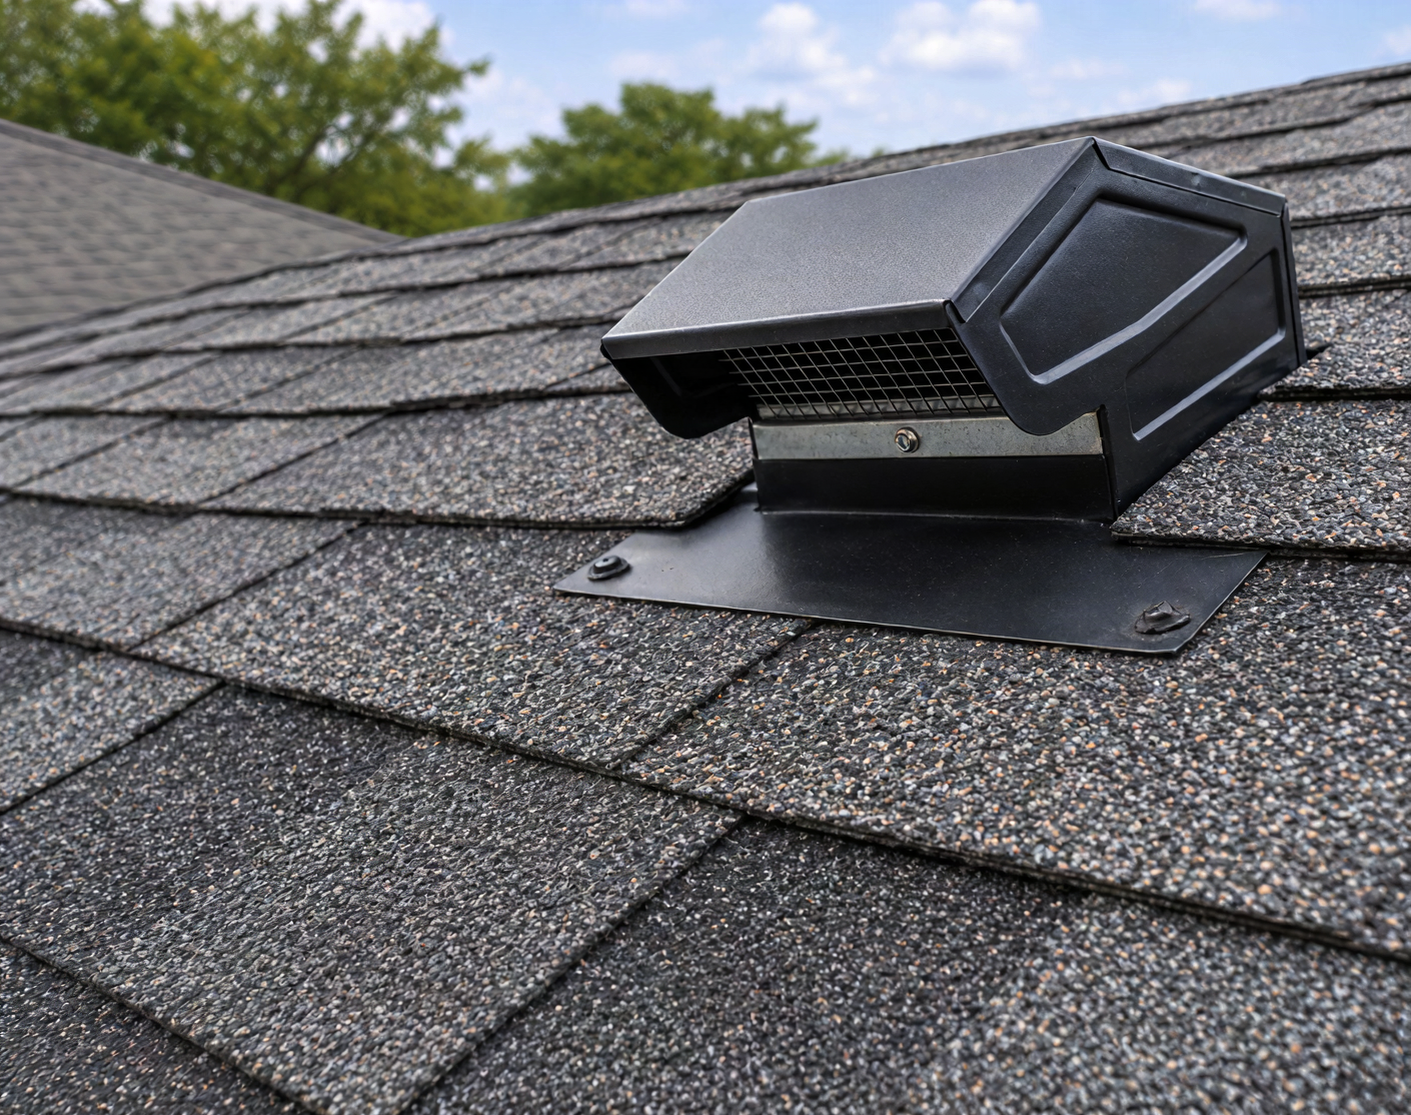
Continuous ridge vents may be suitable for homes with adequate ridge length and appropriate intake ventilation. Roof-mounted exhaust vents may be more appropriate for certain roof shapes or existing configurations.
Combining different exhaust vent types without proper evaluation can sometimes disrupt intended airflow patterns. DFW Strong Roofing considers the home's roof design and ventilation requirements before recommending an appropriate exhaust strategy.
In some homes, inadequate attic ventilation can contribute to moisture accumulation, particularly when warm, humid indoor air enters the attic through gaps in the ceiling or other openings.
Excess moisture may affect insulation, roof decking, and other building materials. However, ventilation is only one part of moisture management.
Air sealing, insulation, bathroom exhaust ducting, and the overall building design also influence attic moisture conditions. A professional assessment can help determine whether ventilation improvements or other corrective measures should be considered.
Powered and solar attic vents use mechanical fans to move air out of the attic. These products may be appropriate for certain homes, but installing a powered vent does not automatically improve overall ventilation performance.
Without adequate intake openings, powered exhaust systems may create unwanted pressure differences and draw conditioned indoor air into the attic through ceiling gaps.
Solar-powered models also depend on available sunlight and their specific operating characteristics. The suitability of either system depends on the home's construction, existing ventilation, and applicable installation requirements.
Determining whether an attic has adequate ventilation involves more than counting the number of visible roof vents.
A roofing professional may evaluate attic size, available intake openings, exhaust vent capacity, roof configuration, insulation placement, and potential airflow obstructions.
Ventilation requirements are commonly expressed using net free ventilation area, which represents the effective open area available for airflow.
Applicable building codes and manufacturer instructions help determine the appropriate ventilation configuration. DFW Strong Roofing can evaluate roof-specific ventilation components during a professional roof assessment.
A roof replacement provides an opportunity to evaluate the existing attic ventilation system before installing new roofing materials.
During the project-planning process, the contractor can review current exhaust vents, available intake ventilation, roof geometry, and compatibility with the selected roofing system.
Some homes may benefit from replacing deteriorated vents or adjusting the ventilation configuration. Others may already have suitable ventilation components.
Upgrades should be based on the home's actual requirements rather than automatically adding more vents. Proper planning also helps ensure ventilation components are integrated with the new roofing materials.
Roof ventilation installation costs in Dallas–Fort Worth depend on the type of ventilation system, number of components required, roof accessibility, and whether the work is performed during a roof replacement or as a separate project.
Continuous ridge vents, individual roof-mounted vents, and powered or solar attic vents have different material and installation requirements. Additional work may be necessary if existing vents must be removed or intake ventilation needs improvement.
DFW Strong Roofing can evaluate your roofing system and determine appropriate ventilation options before preparing a project-specific estimate.
Improve Your Roof VentilationWith DFW Strong Roofing
If you have noticed water intrusion near a chimney, wall, or roof penetration, a professional assessment can help identify the problem and determine the appropriate repair.